

CARLSBAD — The Carlsbad Planning Commission on Wednesday voted 4-0 to recommend approval of a proposed mixed-use development in the Village, despite public concerns over parking and building design.
The project, known as The Roosevelt, would replace an existing 8,000-square-foot commercial building at 2621 Roosevelt Street with a 45-foot-tall, mixed-use structure featuring 23 residential units, five retail suites, and two office units. The development also includes a 4,000-square-foot public plaza and 24 surface parking spaces beneath a podium, landscaping, and drive aisles.
Located on the south side of Roosevelt Street between Laguna Drive and Beech Avenue, the project spans 0.46 acres and is zoned Village Barrio under the city’s General Plan.
Developer Brendan Foote, managing principal of Fabric Investments, said the design reflects community needs and logistical constraints, including a required fire lane and upper-level setbacks.

“We embraced this card that was dealt to us,” Foote said. “We’re not, you know, an out of town group. We do care a lot about the community and the neighborhood.”
The project requests two 50% density bonuses under state law in exchange for four affordable units — two for very low-income and two for moderate-income households. It also seeks two concessions and eight waivers under the state Density Bonus Law.
These waivers would allow the development to exceed the area’s 35-foot height limit, eliminate commercial parking requirements, and depart from various design standards related to massing, setbacks and window coverage.
Several residents expressed concerns about the already limited parking in the area.
“There’s hardly ever a time where you don’t have a parking issue,” one resident said during public comment. “In aggregate, we have to consider the parking in that part of the Village. It’s just impractical as it is right now.”
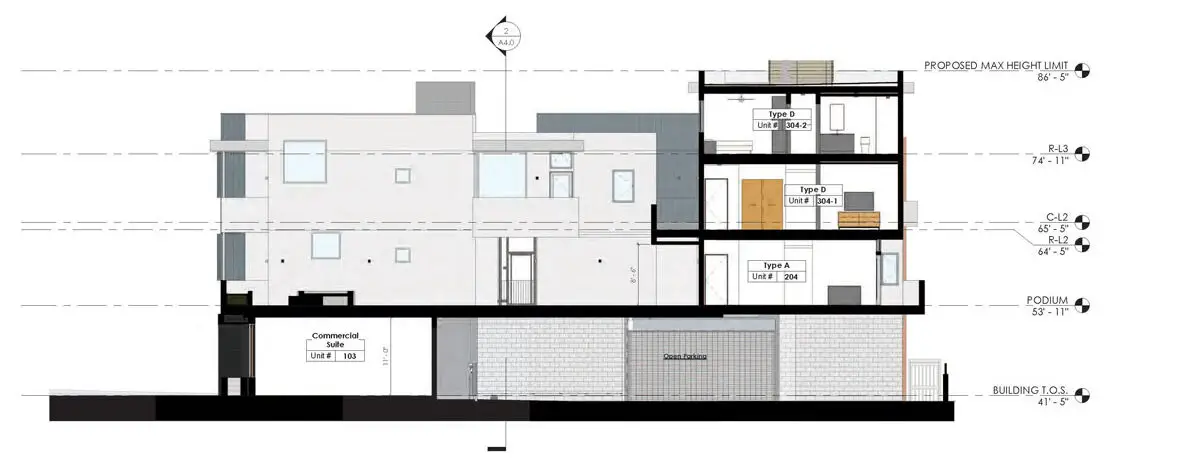
Another Village resident, Lori Robin, said the building’s dark color palette is out of character with the surrounding architecture.
City staff determined the project qualifies for a categorical exemption under the California Environmental Quality Act for infill development, and commissioners voted to recommend approval of the exemption and the site development plan.
Commissioners and staff acknowledged the city’s limited authority under state housing laws, including AB 2097, which restricts cities from requiring parking near transit stops.
“AB 2097 is the latest in the line of a number of laws that the state legislature has passed to strip away local control and discretion in decision making,” said Mike Strong, associate director of community development.
Commissioner Peter Mertz said he initially had “serious concerns about the parking” but was ultimately swayed by the applicant’s presentation and track record. Commissioner Nicholas Foster added that while local concerns are valid, “we have to follow state law, although many of us may not agree with state law at all times.”
Construction is anticipated to begin in mid-2025 and be completed by mid-2026.
City documents state the project complies with local planning and environmental regulations and would not result in significant air quality, greenhouse gas, or odor-related impacts. The project is consistent with the city’s general plan and SANDAG’s population and employment growth projections.


