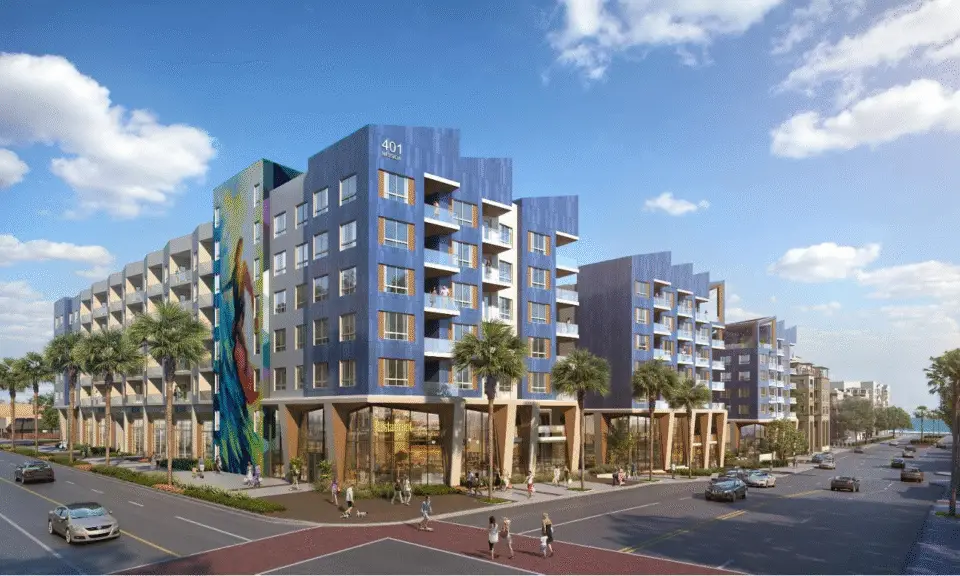
OCEANSIDE — After hearing negative feedback from the community and city leaders this month, the developer behind a controversial high-rise, 332-unit mixed-use project set to replace the Regal theater in downtown will return in front of City Council with adjustments to its design in October.
Council held its public hearing on the 401 Mission Avenue project, a seven-story, 406,000-square foot mixed-use project on 2.72 acres of land with 332 apartments, 18,682 square feet of commercial space, and a four-story, 591-space parking structure with two underground levels and two aboveground levels. Drivers will enter and exit the parking garage from two access points on Seagaze Drive.
Currently, the 60,000-square foot Regal Theater sits where the project is proposed — along with approximately 20,000 square feet of retail space, and a 15,462-square-foot public plaza provided by a nearly 30-year-old pedestrian access easement agreement with the city.
Additionally, the space hosts two larger retail tenants at the corner of Mission Avenue and North Coast Highway, and eight smaller in-line shops encircling the plaza. Of those spaces, four are unoccupied, and there is no public parking available on-site.
Of the proposed parking spaces, 409 would be reserved for residential units, 127 for commercial uses, one for postal, five additional spaces for the leasing office, and 49 additional spaces shared by guests and commercial users.
The proposed project would include two public plazas and would extend the life of the city’s public plaza easement on site from its current 2034 expiration date to 2064.
The new plazas together would create a combined 9,449 square feet of space. Though this is smaller than the current plaza, both city staff and the developer pointed out that only about 51% of the current plaza (7,957 square feet) is usable.

As proposed, the project’s ground level would include two restaurant spaces facing Mission and two larger retail spaces along North Coast Highway, with its entrances to the parking structure on Seagaze Drive.
The developer, JH Real Estate Partners, included two alternatives to the design: the first would convert the apartment lobby to additional restaurant space, and the second would include the additional restaurant while also converting the central space into additional plaza space, which would create over 13,000 square feet of plaza space overall.
The project invokes the state’s density bonus law by reserving 34 units (10%) of the project’s apartments as affordable for low-income households, which legally grants the developer a request for a concession as well as an unlimited number of waivers from development standards.
The developer requested relief from undergrounding utility requirements across from Seagaze Drive as its concession, and waivers on setbacks distances, building height, architectural features and equipment height, minimum landscape standards, private outdoor living and open space size, facade modulation, minimum restaurant and commercial parking, loading space requirements, parking stall width requirements, and maximum vehicular access width.
With the exception of the waivers, city staff determined the project is consistent with the Downtown Zoning District development standards.
“It addresses the center’s current state of decline by redeveloping the site before its anchor tenants and other spaces may be forced to shutter,” said Manuel Baeza, a planner with the city.
Baeza also noted that the project adds much-needed homes to the city’s housing inventory and replaces the “underutilized” public plaza with “functional designs, a sense of place, and high-quality furnishings.”
The developer first bought the property in 2015 with the intention to keep the theater and site as is. Since then, however, business for the theater has struggled. In 2017, the theater approached the developer with a request to downsize from 16 screens.
The developer enhanced the public plaza with a new pergola and seating in 2018, spending over $500,00 to do so, according to Ernie Rivas, vice president and director of acquisitions and development for JH Real Estate.
When the COVID-19 pandemic hit in 2020, things took a turn for the worse for existing businesses. Regal Cinemas’ parent company, Cineworld Group, filed for bankruptcy in 2022. A year later, the developer submitted its proposed mixed-use project to the city for consideration.
After meeting with local residential groups, the developer changed the project over the past two years into what was proposed at the Aug. 6 City Council meeting.
The apartment units range from 564-square foot studios to 1,499-square foot three-bedrooms.
Of the units, 15 are studios with two reserved as affordable; 165 one-bedrooms with 17 reserved as affordable; 113 two-bedrooms with 11 affordable; and 39 three-bedroom units with four affordable.
All of the units with the exception of the studios will have private balconies facing Seagaze Drive. Other amenities for future residents include courtyards, a pool, podium decks overlooking the plazas, co-working space, a fitness center, clubhouse, social spaces and a rooftop deck with 750-square feet of space reserved for a rooftop restaurant.
According to JH Real Estate’s Rivas, public benefits to the project include its location next door to the Oceanside Transit Center, space reserved in its main plaza area for the city’s annual holiday tree and menorah lighting ceremonies, among other events, opportunities to showcase local artists with murals on the new building, and relocation of the large mosaic on the Seagaze side of the building to another location in town.
“We believe that it will draw families to the downtown area,” Rivas said.

Several residents opposing the project cited its small number of affordable housing options as well as its impact on the existing businesses and plaza.
“There are more low-income families that need affordable housing than your bare minimum 10%,” Oceanside resident Alondra Herrera said. “Oceanside has already been significantly impacted by the number of hotels and restaurants that have opened up, and this project will change the way we feel about Oceanside permanently.”
There was also disappointment about the loss of the theater.
“I just think we can do better,” Councilmember Jimmy Figueroa said. “I think that our downtown community and all of us that call Oceanside home deserve better.”
Deputy Mayor Eric Joyce said the project was not ready for approval due to its loss of public plaza space.
“This space is very valuable and not just another block in the downtown — it’s a space to gather, it’s one of the few free places you can just exist, and it feels less and less like you have those spaces,” he said.
Mayor Esther Sanchez noted the renderings of the proposed plaza space looked “cavernous” and uninviting to the public.
Councilmember Rick Robinson, on the other hand, pointed out that the proposed plaza space provided more usable space than the current plaza. He also recalled how empty the theater appeared during his most recent visits there with his grandchildren.
“People desire change – I don’t think the building walked away from us, I think we walked away from the building,” he said.
In response, Rivas asked for a continuance to address some of the concerns that City Council mentioned. The project is expected to return on Oct. 1.