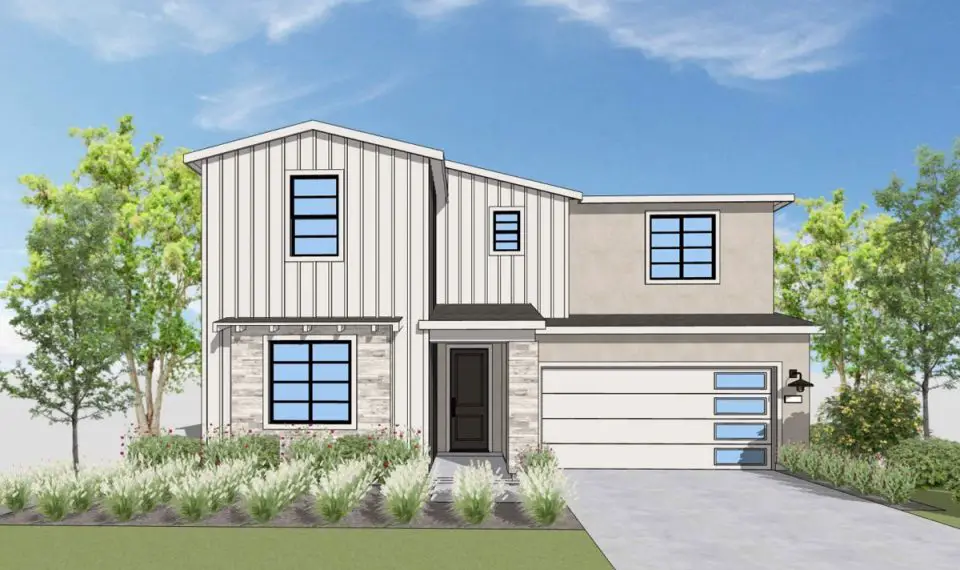
ENCINITAS — The Encinitas Planning Commission decided to delay a vote on a proposed 27-home project on the site of an inactive wireless communications facility on Ocean Bluff Way, following a lengthy, at times combative, discussion on Nov. 20.
Commissioners agreed to the delay in a 3-1-0 vote, with Commissioner Brent Whitaker opposed and Chair Stephen Dalton recused. Commissioners pondered voting to deny a recommendation of approval to the City Council, but said there were too many “unanswered questions” that need to be addressed, and asked that it be brought back for a decision at another meeting.
“I think that there’s a lot of unanswered questions we have,” said Commissioner Christine Ryan. “I don’t know if we continue it, if [the developer] will come back taking into account anything we said or not, but we could give him an opportunity to do that and we could see where it goes.”
The 7.2-acre Ocean Bluff site is located east of Interstate 5 and just south of Encinitas Boulevard, between Camino El Orchidia and Camino El Dorado. The project would remove the existing communications equipment and subdivide the land into 27 single-family residential lots, accessed via a horseshoe-shaped private road from two locations on Ocean Bluff Way.
All the homes would be for sale, including 24 at market rate and three very low-income units, ranging in size from around 1,850 to 3,625 square feet with four to five bedrooms. The inclusion of affordable units enabled a density bonus, increasing the allowed density from 18 to 24 units.
Jonathan Frankel, vice president of forward planning for Rincon Homes, said this would be the company’s fifth project in Encinitas and that it is very invested in the community, having spent a lot of time there. He said the smaller lot sizes make the project more affordable to families.
“We are very deeply, personally invested in the success of this particular project,” Frankel said. “In addition to providing three homes for very low-income families, we also sought to enhance affordability by design, providing homes that can accommodate growing families, larger families, but also recognizing that larger lots mean significantly higher prices.”
Development would be limited to 4.5 acres of the site. The remaining 2.7 acres, which cannot be developed due to their slope, will be preserved as open space, with retaining walls installed along the slopes.
In their application, Rincon Homes requested 19 waivers of local development standards for the project, including reduced lot sizes, setbacks, and road standards for the private road, as well as slightly increased building height limits.
Density bonus projects are allowed unlimited waivers under state law.
City staff noted that the city cannot deny a project or impose a condition requiring a lower density, unless there is a preponderance of evidence that the project, as designed, would have a significant adverse impact on public health or safety that cannot be sufficiently mitigated.
However, commissioners raised several concerns about the project, including that it was inconsistent with the rural residential zoning, that the affordable units differed too greatly from the market-rate units, and that it would have negative impacts on traffic and the city’s sewer system.
Commissioners specifically said that, while state law allows denser projects, these homes appeared to be crammed in rather than thoughtfully planned. They noted that the affordable units have significantly smaller lot sizes than the market-rate units, are clustered rather than dispersed throughout the site, and offer fewer amenities.
“I’m sensing a specific profit motive over community, and that’s disappointing,” said Commissioner Robert Prendergast. “You’ve squeezed the lots down and asked for 19 waivers on setbacks to build more units on a tight site.”
The commission argued that they may have a basis to deny the project, based on elements that exceed city standards but are unrelated to the density or the affordable units: the inclusion of proposed 6.5-foot pilasters along Ocean Bluff that exceed the city’s height limit, and grading requested under the design review permit that exceeds the city’s four-foot standard.
Prendergast said on one of the lots, the developer appeared to use grading in excess of the city’s standards to make it possible to have an additional home. He argued that the city could require the developer not to include this additional lot for a home and instead build 26 houses.
Frankel said this would make it infeasible to move forward with the project as currently designed.
“That effectively precludes the project we have designed and have presented to the commission,” said Frankel.
Other commissioners raised serious concerns about drainage for the project site, which proposes two bioretention basins to manage water flow.
City staff said the flooding risk at the site was evaluated using calculations for a 100-year flood event. There will also be additional checks and balances following permit approval to ensure the city’s sewer system can handle the project’s impact.
“Once the discretionary permits are issued, then prior to the building permit issuance, they would have to show how the project does not overwhelm the sewer system, and if it does, they would have to do the necessary infrastructure improvements to make it right,” said Senior Planner Estaban Dana.

However, commissioners noted that there have been multiple 100-year rainfall events in the past five years, further increasing their concerns. They also said the city’s sewer system needs major updates.
“We’re increasing the runoff. We are increasing it into an antiquated system that is probably decades old and that could fail, and there could be slope failure and there could be people that are injured,” said Commissioner Susan Sherod.
Sherod also recommended that a geologic hazard abatement district be formed to handle ongoing maintenance of the slope.
Traffic, other concerns
Commissioners, as well as residents speaking during public comment, raised concerns about negative impacts from the project on traffic and parking in the area.
A traffic study determined that the Ocean Bluff project would generate an average of 270 daily trips. However, residents claimed it did not adequately study traffic impacts along Requeza Street, which is parallel to Ocean Bluff Way to the south.
Residents said Requeza is a narrow road used as a major thoroughfare for children and families going to and from Ocean Knoll Elementary and Sunset High School.
“I really urge the commission to re-evaluate this traffic plan and to pause this development until you can figure out how it’s going to handle [it],” said resident Carol Wood.
The project was also not required to take into account additional trips generated by other approved projects in the surrounding area, including the Sunshine Garden, Quail Meadows, and Moonlight Apartments.
Prendergast asked whether the fire department, when reviewing the project, took into account the impact of traffic from these proposed projects on the busy intersection of Quail Gardens Drive and Encinitas Boulevard.
He also questioned whether an evacuation of the site had been studied based on this traffic.
“The intersection of Quail Gardens and Encinitas Boulevard/Westlake on the south side is going to be significantly impacted by 1,200 new units,” said Prendergast.
Interim Fire Marshal Jordan Villa Gomez said an evacuation study was not required because there were no site-specific circumstances, such as one-way or dead-end roads, or a location in a very high fire hazard severity zone.
In addition, Villa Gomez said Senate Bill 330 only allows a project to be evaluated based on the conditions at the time the application was considered complete, which was in 2023 in this case. However, the city is in the process of adopting new codes to address this issue, he added.
When it comes to parking, some residents worried that the eight street parking spaces along the development’s private road, in addition to the driveways and garages at each home, would not be sufficient for the increase in vehicles.
“Even under ideal assumptions — perfect garages, long driveways, and minimal car ownership — the overflow is immediate and unavoidable,” said resident Barbara Martin, who lives near the site.
The family of a woman whose home is directly adjacent to the project site to the west said the retaining walls would significantly affect their view. By raising the ground level by several feet via grading in addition to adding a retaining wall and fence, the home’s view could be obstructed by as much as 15 feet, said her son Jimmy Fransen.
He also said the developer had approached his mother about removing the various trees on her property, but she denied the request.
Frankel said there were communications a while back with the property owner, but that they are not intending to remove any of her trees. He said they will have further conversations about the unique impacts on this property.
“This project has no intention of removing those trees. There are certain encroachments. There are certain trees that might be a shared tree on the property line, and we’re going to have to deal with that as a private matter,” Frankel said.
Other residents said the site is currently used as an unofficial park with a walking trail, and asked that a trail be included in the new project. However, Ryan noted that this was technically a “homemade” trail on private property, and the developer is not obligated to include a trail.
Third vs first meeting
Under state law, a municipality may hold no more than five public hearings on a project before it is approved.
While this was the first public hearing before a governing body for the project, legal counsel for the city said there has been “pushback” in other municipalities, arguing that community workshops should also be counted as public hearings.
Because there were two prior community workshops regarding the project, city staff said the conservative approach would be to count the Planning Commission hearing as the third hearing.
This frustrated commissioners, who said this was the first time this reasoning had been applied to public hearings.
“This is my sixth year, and never have we counted a citizens’ partition program meeting as a hearing. That is not the same thing as having the commissioners all be present and having a formal publicly-noticed hearing,” Sherod said.
Whitaker said he preferred to take a vote denying the project rather than continue it to another hearing.
“I’d like to conclude,” Whitaker said. “I think the community deserves a vote.”
Dalton recused himself from the discussion due to prior work between his firm, Stephen Dalton Architects, and Rincon Homes.