OCEANSIDE — Planning commissioners on Monday approved two residential projects in Oceanside’s coastal communities that together will provide 41 units, including six affordable units.
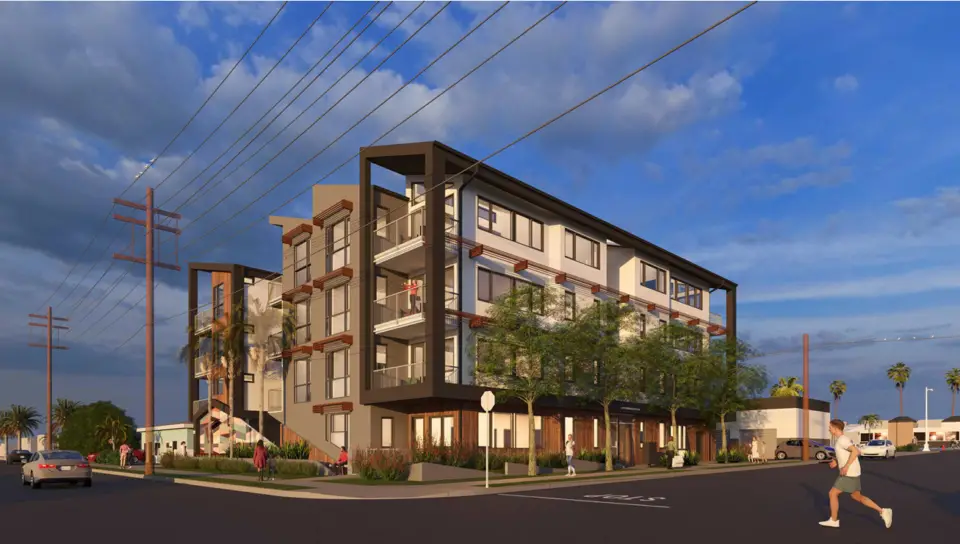
The first project is a four-story, 19-unit mixed-use building with just under 700 square feet of ground-floor commercial space proposed for 1032 S. Fremont Street.
The site, at the corner of South Tremont and Eucalyptus streets, is a vacant asphalt lot that has been used for years for unlicensed vehicle storage.
The project will offer seven one-bedroom units and 12 two-bedroom units. Two units will be reserved for very low-income households and one for moderate-income households.
As a density bonus project, the inclusion of affordable units allowed the developer to increase the base density from 10 to 19 units.
State density bonus law also allows the developer to request an unlimited number of waivers from local development standards and four concessions.
The developer requested several waivers for setbacks, parking space dimensions and height. Under city standards, the area generally has a 45-foot height limit, but the project is expected to be 51 feet tall.
The developer’s only concession request was relief from the city’s requirement to place utility lines underground.
Under Assembly Bill 2097, the developer does not have to provide parking because the project is less than half a mile from a major transit stop, measured in a straight line. However, the project includes 16 regular parking spaces with four electric vehicle chargers and one motorcycle space.
Dane Thompson, a senior planner with the city, said the Coast Highway Sprinter station is just a few blocks away.
Less than a mile from the South Tremont Street project is another similar project proposed at 1609 S. Coast Highway. The four-story building would include 22 units, split evenly between one- and two-bedroom units. Three units would be affordable, with two reserved for very low-income households and one for moderate-income households.
The second project also includes two commercial suites totaling 1,457 square feet, more commercial space than the first project.
The project is just south of the Morse Street intersection on a 12,000-square-foot property with two existing commercial buildings that will be demolished to make way for the development.
Like the first project, the second is a density bonus project seeking several waivers and the same concession to forgo underground utilities.
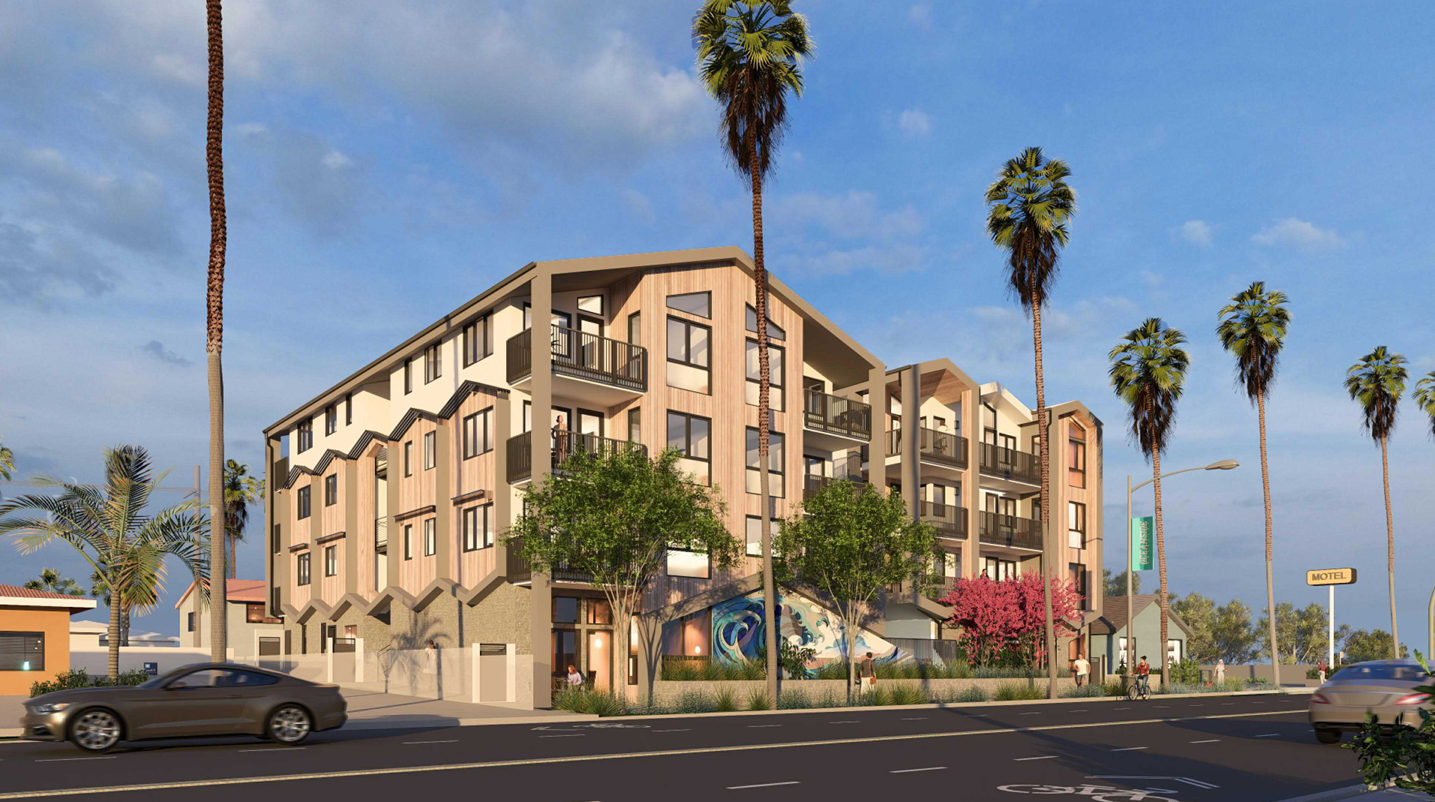
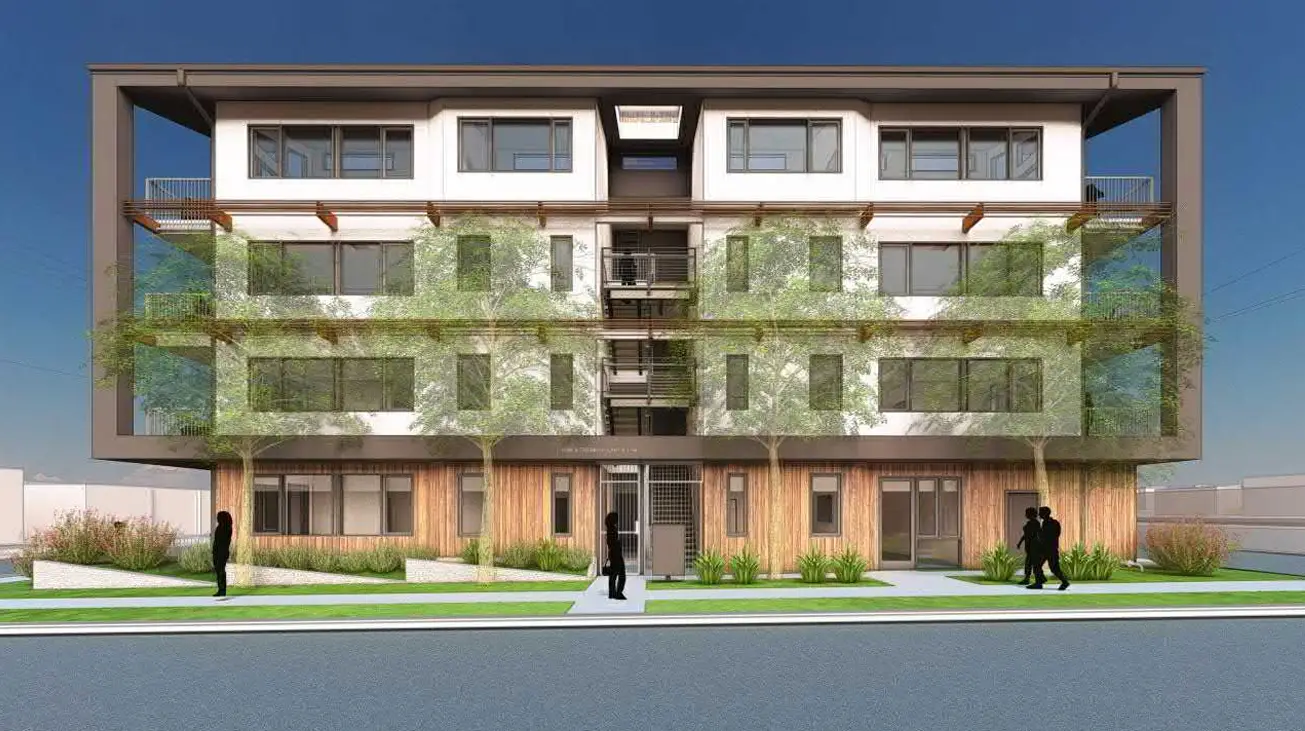
Although it also falls under AB 2097, the project includes 19 parking spaces, four motorcycle spaces and four electric vehicle chargers.
Both projects will feature bisected structures that appear to be two buildings but are connected as one. Both will also include exterior murals.
Aaron Ruby, who represented the developer of both projects at the Sept. 14 Planning Commission meeting, said the bisected design creates more openness and light for residents.
“We knew from the beginning that we’re asking a relatively small site to do a lot, so we were very intentional in how we designed it,” Ruby said about the South Tremont Street project. “Our focus wasn’t simply on adding housing. We wanted to create quality homes while also making sure the building responded thoughtfully to the surrounding neighborhood.”
The first project received unanimous approval, while the second passed with only Commissioner Jesse Abril opposed. Some community members expressed concerns about the projects’ size and potential effects on neighborhood street parking, given the limited number of parking spaces included.
Linda Tisdale, who lives across the alley from the South Coast Highway project, worried about losing access to her home during construction.
“If this is going to go on for a year, I don’t know how I’m going to handle it,” she said.
Thompson said the alley would not be completely blocked under the city’s right-of-way permits.
City Planner Oscar Romero also assured commissioners that Tisdale and other residents might experience blocked access for short periods, but not for entire days or weeks.
“Staff will be reviewing and assuring there will be access for the residents,” he said.
Tisdale also asked commissioners why they were “selling their souls to the developers,” drawing objections from some commissioners.
“This is the law, and we live by the law, and this body interprets it,” said Commissioner Tom Morrissey. “I don’t like that comment – we’re just doing our jobs up here.”
The city’s Planning Commission is a quasi-judicial advisory body whose members are Oceanside residents appointed by council members.