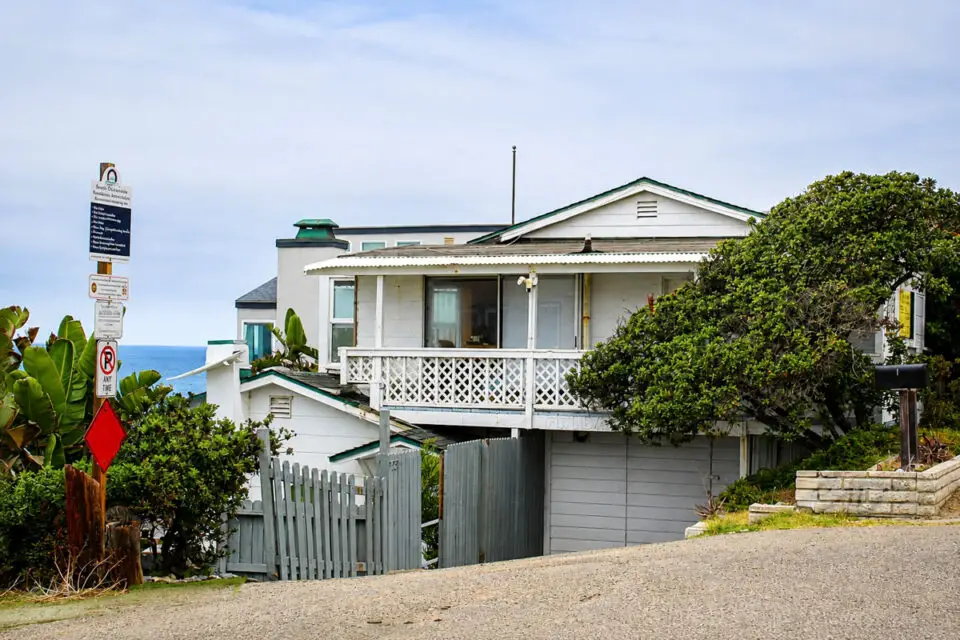
OCEANSIDE — A proposal to redevelop a small apartment complex on South Pacific Street has some neighbors worried they could lose their ocean views, while the owner and architectural team say the building’s design is modest and will not obstruct views or public access to the coast.
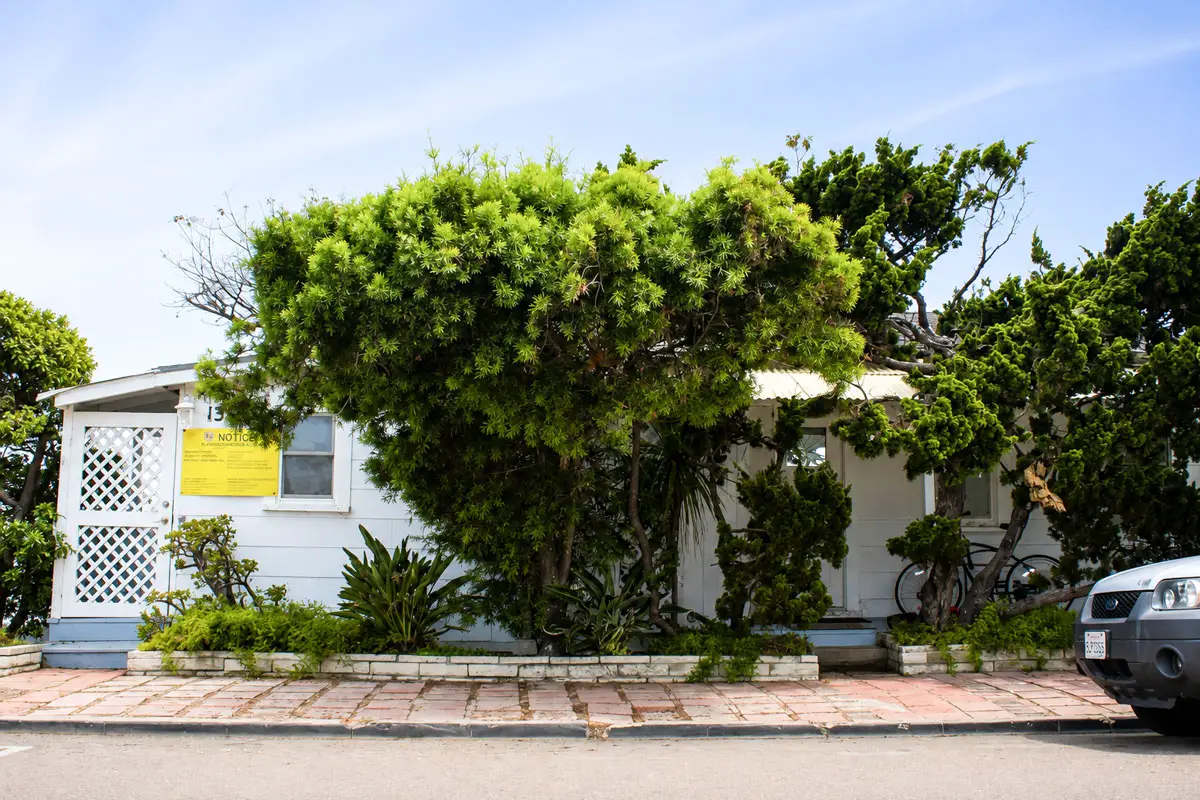
Located at 1323 S. Pacific Street near the Witherby Street coastal access point, the project would demolish an existing two-story multifamily building with three dwelling units, merge two parcels, and construct a new three-story residential building with five condominium units.
The bottom two floors would each contain two units, while the top floor would house a penthouse unit where owner Brian Dunn plans to live with his wife.
Dunn and his wife, Encinitas residents who frequently visit South Oceanside and Carlsbad Village, said they are active in the Oceanside community, including volunteering at Brother Benno’s. The couple spotted the property for sale some time ago and were immediately struck by it.
“We thought it was a very special place,” he told the Oceanside Planning Commission on July 27.
The project also includes an underground parking garage with five spaces, accessed by a 24-foot-wide driveway off Pacific Street leading to an internal vehicle elevator. The elevator would carry one vehicle at a time and include light indicators to alert approaching drivers when it is occupied. The driveway is large enough to accommodate vehicles waiting for the elevator.
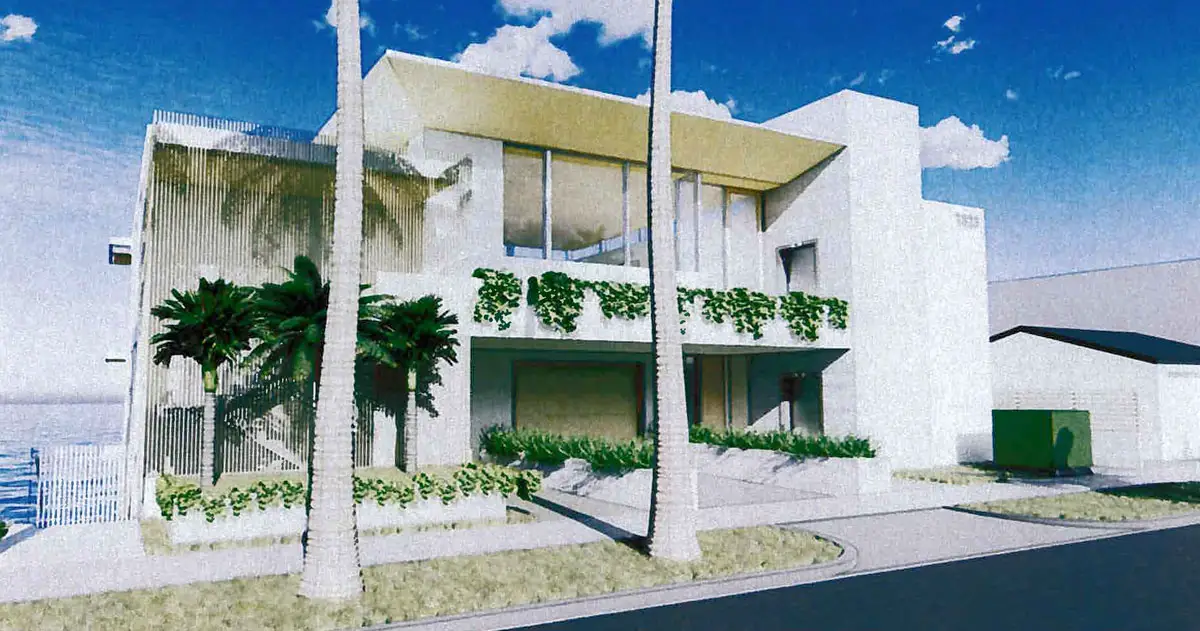
According to the plans, the project features a coastal modern architectural style that city planner Nathalie Vasquez said “fits well with the eclectic mix of homes along South Pacific Street.”
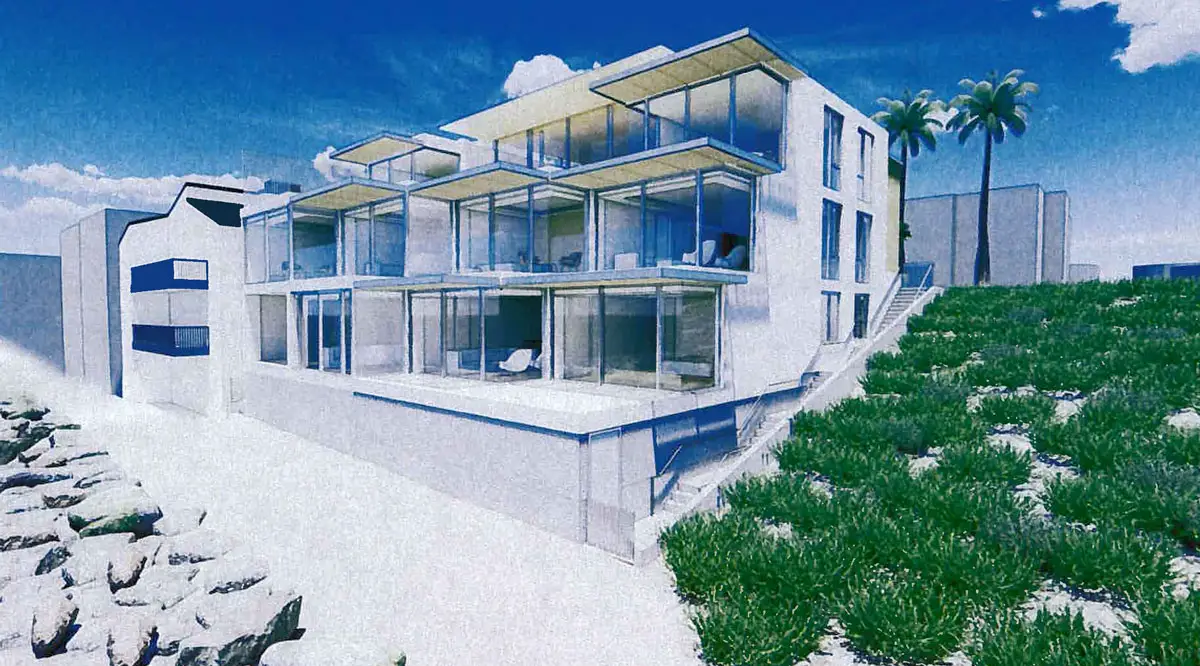
The plans also seek to reduce the building’s perceived massing by making it appear as a two-story structure from Pacific Street. The design incorporates “high quality exterior material,” natural-toned concrete, wood paneling and stucco in neutral earth tones.
The front elevation includes wooden and metal tower elements, an elevator enclosure and an enclosed staircase with a “visually interesting facade.”
Facing the ocean, the building features larger windows and private terraces to maximize natural light and coastal views for residents.
The Planning Commission ultimately voted 5-1 to approve the project, with Commissioner Jesse Abril casting the lone dissenting vote.
For Abril, questions remained after Mitch Silverstein of the Surfrider Foundation said the project conflicts with the city’s Local Coastal Program and lacked an engineering report in the packet presented to commissioners during the public hearing.
According to Silverstein, the project’s coastal engineer inspected the rock revetment protecting the property more than a year ago and concluded it would need to be replaced with a substantial seawall because of its deteriorated condition.
However, in documents prepared for the recent public hearing, the applicant stated construction could proceed without improvements to the revetment.
Silverstein also argued that rock revetments and seawalls are only allowed to protect existing structures, not newly constructed ones such as the proposed project.
“This house is being demolished entirely, and what replaces it goes from 1,600 square feet to over 14,000 square feet and covers most of the lot,” Silverstein said. “It is a new structure, not an existing one.”
City Planner Oscar Romero clarified that the report Silverstein referenced is a geologic report that staff reviewed as part of the overall project record but was not required to be included in the commission’s meeting packet. Romero said such documents could be included in future packets.
Walt Crampton, the project’s coastal engineer, also addressed Silverstein’s concerns, saying the report was prepared under outdated sea level rise requirements and is no longer current.
Other concerns centered on the project’s height. While the proposed building would appear as a two-story structure from Pacific Street, neighbors noted the existing building appears to be a single-story home from the roadway.
“Thirty-eight feet is way too tall for this location,” wrote Maureen Schubert, who owns a home across the street. “As it now stands, the house looks like a single level home, but has another level below, as many properties along Pacific Street have. This is the look we should keep, so as not to take away ocean views forever.”
Schubert also said she believes the building will block ocean breezes.
Dunn said he has been “very sensitive” about ensuring the project preserves ocean views from the street.
“We made a point of stepping back the building more than was necessary in order to accommodate that,” he said.
According to city staff, the project will next go before the California Coastal Commission for final approval.